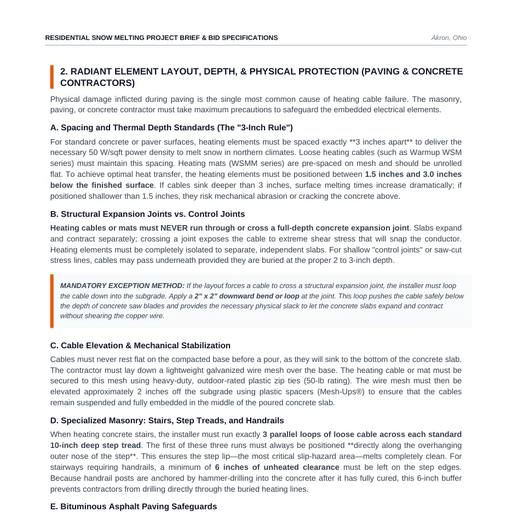
Verdict: 2% slope is the minimum, and it has to be built in before the pour
A driveway in Overland Park needs a minimum finished surface slope of 2% - a quarter inch of drop per linear foot - to shed storm water and meltwater. On a 20-foot run that is 4.8 inches of fall from the house to the street. Below 1.5% you have designed a standing-water slab: water pools, refreezes, and road salt turns the pooled brine into accelerated surface scaling. Slope is the cheapest part of the project to get right and the most expensive to correct, because correcting it after the pour means tear-out.
The slope arithmetic, translated for a tape measure
Slope percentage is rise over run. A 2% grade drops 2 inches per 100 inches, the same as 1/4 inch per foot. The recognised absolute minimum is 1.0%, and the specification attaches a warning to it: at 1.0%, a slightly uneven finish creates birdbaths. The specified drainage standard is 2.0%, and 3.0% is used where fast drainage matters more than a gentle transition at the apron.
| Run, house to street | Drop at 1.0% | Drop at 2.0% | Drop at 3.0% | Quarter-inch rule check |
|---|---|---|---|---|
| 10 ft | 1.2 in. | 2.4 in. | 3.6 in. | 2.5 in. |
| 20 ft | 2.4 in. | 4.8 in. | 7.2 in. | 5.0 in. |
| 30 ft | 3.6 in. | 7.2 in. | 10.8 in. | 7.5 in. |
| 50 ft | 6.0 in. | 12.0 in. | 18.0 in. | 12.5 in. |
The 2.0% column and the quarter-inch column differ slightly because they express the same instruction: 1/4 inch per foot is 2.083%. On a 50-foot run, satisfying the rule means 12.5 inches, not 12.0. That is why the drop should be quoted in whole inches and sixteenths instead of as a percentage: a crew can check 7-1/4 inches on a 30-foot run with a tape, and cannot check "2%" at all.
Where the water is allowed to go
Length-wise slope gets water off the driveway; cross-slope keeps it away from the house wall and the walkway. The governing rule is about destination rather than gradient: runoff must be directed completely away from building foundations and pedestrian zones, and must never discharge onto adjacent unheated pavement, where it will pool and refreeze into a hazardous ice sheet. That one line rules out the most common grading shortcut - pitching the new slab at a neighbour's apron or at an unheated walkway section.
Volume is easy to underestimate. A 400 sq ft double driveway carrying 6 inches of wet snow holds roughly 2,000 lb of water once it melts, and every pound needs a designed path to the street or a designed place to infiltrate. The two answers are a graded swale to a daylight outlet,
A swale and a permeable base are not interchangeable, and the choice is a volume decision: six inches of wet snow on a 400 sq ft driveway arrives at the low point as roughly 240 gallons once it melts, at 8.34 lb per gallon. A graded swale has to move that volume off the property in a single event; a permeable base stores it in the open-graded voids beneath the pavers and infiltrates it on site.
The base is a drainage layer, not just support
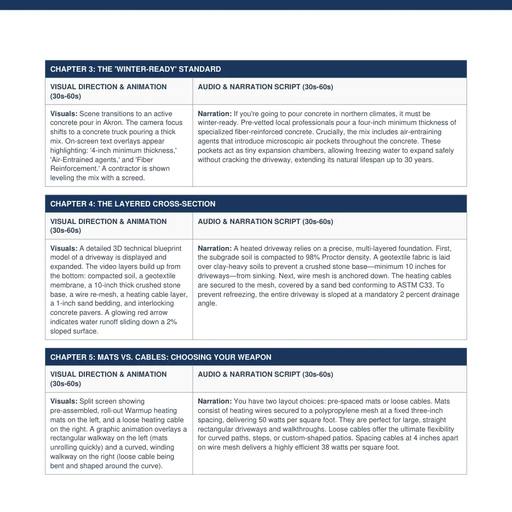
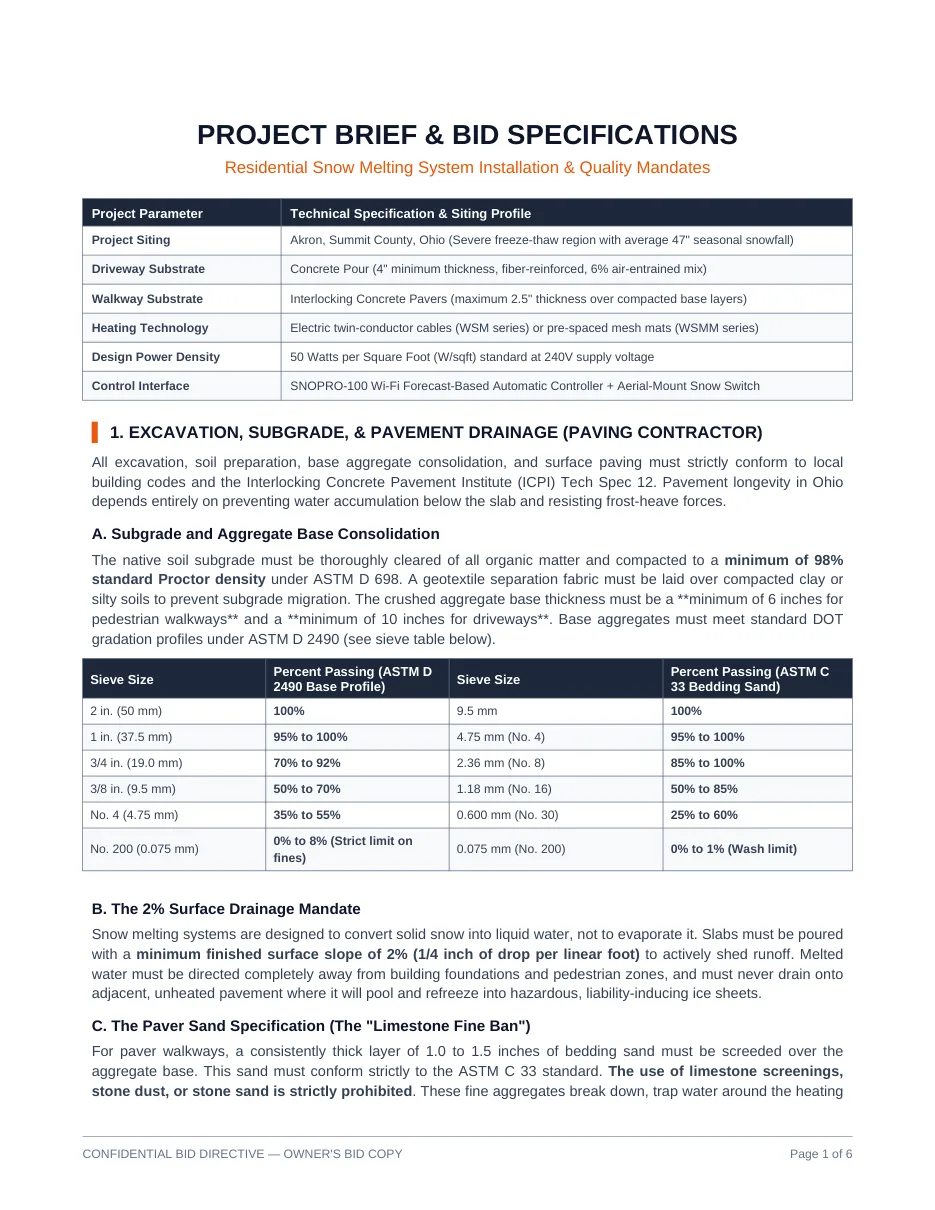
Under a driveway the aggregate base does two jobs: it carries the load and it drains. The specification requires a minimum of 10 inches of compacted aggregate for driveways (6 inches for pedestrian walkways) meeting ASTM D 2490 gradation, with No. 200 fines strictly limited to 0 to 8%. Fines are the enemy of drainage - too much material passing the No. 200 sieve and the base retains water instead of passing it, which is exactly how frost heave gets under a slab.
| Sieve size | Percent passing, ASTM D 2490 base | Sieve size | Percent passing, ASTM C33 bedding sand |
|---|---|---|---|
| 2 in. (50 mm) | 100% | 9.5 mm | 100% |
| 1 in. (37.5 mm) | 95-100% | 4.75 mm (No. 4) | 95-100% |
| 3/4 in. (19.0 mm) | 70-92% | 2.36 mm (No. 8) | 85-100% |
| 3/8 in. (9.5 mm) | 50-70% | 1.18 mm (No. 16) | 50-85% |
| No. 4 (4.75 mm) | 35-55% | 0.600 mm (No. 30) | 25-60% |
| No. 200 (0.075 mm) | 0-8% (strict fines limit) | 0.075 mm (No. 200) | 0-1% (wash limit) |
Below the base, the native subgrade is cleared of all organic matter and compacted to at least 98% standard Proctor density under ASTM D 698. Where that subgrade is clay or silty, a geotextile separation fabric goes down before the aggregate. The specification is explicit about why: without it, base stone migrates into wet, plastic soil over time and the slab loses support unevenly. In clay and expansive soils the base thickness also carries a 15% multiplier, so
Aggregate is bought by weight, and the base is where the budget hides. At 135 lb per cu ft with the 1.15 waste factor, each inch of compacted base over 400 sq ft consumes about 2.6 tons of stone. The step from a 10-inch residential base to the 11.5-inch clay-soil build is therefore close to 3.9 tons, and going to the 12-inch heavy-vehicle depth adds another 5.2 tons on top of the residential figure. A 15% thickness multiplier reads like a detail in the specification; on the delivery ticket it is most of a tandem load.
Permeable pavers: drainage you can calculate
A permeable paver driveway replaces the slab with an open-graded surface over a deliberately deep, open-graded base. That makes it a drainage structure, which means the material take-off is arithmetic rather than judgement.
| Material | Rate and density | Formula | Per 100 sq ft |
|---|---|---|---|
| Compacted aggregate base, residential driveway | 10 in. depth; 135 lb per cu ft | area x depth/12 x 0.0675 t/cu ft x 1.15 waste | 7.3 tons |
| Same base over weak or expansive clay | +15% base thickness, geotextile mandatory | 11.5 in. depth with the same formula | 8.3 tons |
| ASTM C33 bedding sand | 1.0 in. layer; 110 lb per cu ft | area x depth/12 x 0.055 t/cu ft x 1.15 compaction | 0.53 tons |
| ASTM C144 joint sand | 0.0015 tons per sq ft | area x 0.0015 | 0.15 tons |
Two traps come with permeable pavers. Bedding sand must conform to ASTM C33; limestone screenings, stone dust and fine quarry sands are prohibited because their No. 200 fines clog the drainage layer and cause winter frost heaving. And any drainage holes in the system must be 2 inches in diameter and fully wrapped in geotextile, so water passes while the bedding sand cannot wash out through the holes.
Slope is a cost line, and the form depth is the tell
Grade is never free: the regional rate build-up carries a +10% adder for a mild slope and +25% where the driveway climbs steeply, because steeper grades need deeper base sections, taller forms and more hand finishing at the transitions. The $5.50 per sq ft cheap-bid floor assumes a flat, straightforward pour, so a quote that reaches the floor on a graded site has usually deleted the swale, the geotextile line or the deep base to get there. One measurement catches the other common shortcut: a 2x4 form stood on edge yields 3.5 inches of section, which is under the specified 4-inch minimum slab thickness. Ask what the forms are, then measure the finished edge against that 4-inch minimum.
Grade and drainage checklist for the quote
- State the finished slope as a percentage and the drop in inches for the actual run; 2% minimum, never below 1.5%.
- Name the discharge destination in writing: away from foundations and pedestrian zones, never onto adjacent unheated pavement.
- 10 in. compacted aggregate base for driveways with No. 200 fines of 0-8%, over geotextile wherever the subgrade is clay or silty.
- Subgrade compacted to 98% standard Proctor density under ASTM D 698, with organic material removed.
- For permeable pavers: 10 in. base (12 in. for heavy vehicles), 1.0 to 1.5 in. of ASTM C33 bedding sand, no limestone screenings or stone dust.
- Any weep or drainage holes 2 in. in diameter and wrapped in geotextile.
Sources
The mandatory 2% finished surface slope expressed as 1/4 inch per linear foot, the rule that meltwater must be directed away from foundations and never onto adjacent unheated pavement, the 6-inch and 10-inch compacted base minimums, the ASTM D 2490 sieve profile with its 0-8% fines limit, the ASTM C33 bedding sand profile with its 0-1% wash limit, the 98% standard Proctor density requirement under ASTM D 698, the geotextile requirement over compacted clay or silty soils, and the prohibition on limestone screenings and stone dust are from the Residential Snow Melting Project Brief & Bid Specifications (v2.0, August 2026) at /media/concrete-driveways/pdfs/heated-driveway-contractor-brief.pdf. The 1.0% absolute minimum and 3.0% fast-drainage slope options, the 1.5% standing-water warning that links pooling to accelerated freeze-thaw scaling with road salt, the quarter-inch-per-foot comparison, the permeable paver base depths by load class, the 135 lb/cu ft aggregate and 110 lb/cu ft sand densities, the 1.15 waste and compaction factors, the 0.0015 tons per sq ft joint sand figure, the clay-soil +15% base multiplier, the 2-inch geotextile-wrapped weep hole specification, the 3.5-inch standing height of a 2x4 form and the +10% mild-slope and +25% steep-slope cost adders are the constants in the Concrete Paving & Driveway Calculator Development Prompts behind this site's drainage and permeable-paver calculators. The reference brief was authored for a severe freeze-thaw Ohio siting profile; the drainage, gradation and compaction figures are not climate-specific, but base depth should be confirmed against your own site conditions and current local requirements. The 2,000 lb meltwater estimate for 6 inches of wet snow on 400 sq ft is a planning assumption based on a 10:1 wet-snow water equivalent and is labelled as such.